GTA Industrial Condos

Industrial Condos for Sale Across the GTA

One place to see every industrial condo project being marketed for sale in the Greater Toronto Area - clear heights, finished-unit specifications, and asking prices, side by side. Harjaap Singh Makkar tracks the whole market and represents the buyer on the purchase, at no cost to the buyer.

Or call directly: +1 (647) 740-7500

11
Projects tracked
7
GTA cities
$399 - $595
Asking price PSF
25' - 36'
Clear height range

Why Buyers Bring Harjaap to an Industrial Condo Purchase

Buying an industrial condo is a one-time decision with a twenty-year consequence. The developer has a team of brokers protecting its position. This is who protects yours.

The developer's sales team works for the developer

Every project on this page is listed by a brokerage that represents the developer. Harjaap represents the buyer, at no cost to the buyer - the cooperating commission is paid by the developer. He negotiates price PSF, deposit structure, unit selection, upgrade allowances, and assignment rights on your side of the table.

Zonado gives you the resale comparison

Harjaap is CEO and founder of Zonado.com, one of Canada's largest commercial real estate marketplaces, with 150,000+ users annually. That means a new-build condo purchase gets measured against every off-market and resale industrial alternative in the GTA before you commit.

Colliers institutional power behind the file

Colliers International is Canada's largest commercial real estate firm. Research, legal, and financing infrastructure sit behind every purchase, with a global network across 70 countries for buyers expanding into or out of the GTA.

Operational experience from inside the building

Harjaap managed logistics and distribution at Bell, Canada's largest telecommunications company, before becoming a broker. He knows what a finished unit has to do on the floor - power, loading, clear height, racking - and where a spec sheet hides a future cost.

Track Record

500,000+ sq ft

Owner-occupier transactions closed in 2026 to date

$150M+

Owner-occupier transaction volume in 2026 to date

Colliers International

Canada's largest commercial real estate firm behind every file

Harjaap represents buyers and owner-occupiers acquiring industrial space across the GTA, from single-unit condo purchases to full-building acquisitions, and has transacted over 500,000 sq ft and $150M+ in owner-occupier deals so far in 2026.

Buyer Representation

How Working With Harjaap Actually Works

The developer has a team of brokers protecting its price and its terms. Buyer representation puts the same weight on your side, and on a new-build condo purchase it costs you nothing.

  1. 01

    Tell Harjaap the requirement

    Size, timing, budget, loading and power needs, whether you own or lease today, and how long you plan to hold. One call is enough to start.

  2. 02

    He shortlists and negotiates across every project

    Harjaap runs your requirement against every project on this page and any resale or off-market alternatives, then negotiates price PSF, deposit structure, unit selection, upgrade allowances, and assignment rights on your side of the table.

  3. 03

    You close, the developer pays the fee

    You get an independent advocate through firm deal, deposits, and occupancy. The cooperating commission is paid by the developer, so buyer representation costs you nothing.

Buyer representation on these projects is free to the buyer.

Start a conversation

Where Every Project Is

The GTA Industrial Condo Map

Every industrial condo project below is currently being marketed for sale across the GTA, from Bolton in the northwest to Scarborough in the east. Select a marker for the headline numbers, then jump to the full profile.

Loading map…
Move-in readyUnder construction

Select a Project

Tap any marker to see its price, clear height, and unit sizes here.

11 projects across 7 GTA cities. Asking prices run from $399 to $595 PSF, clear heights from 25 to 36 feet.

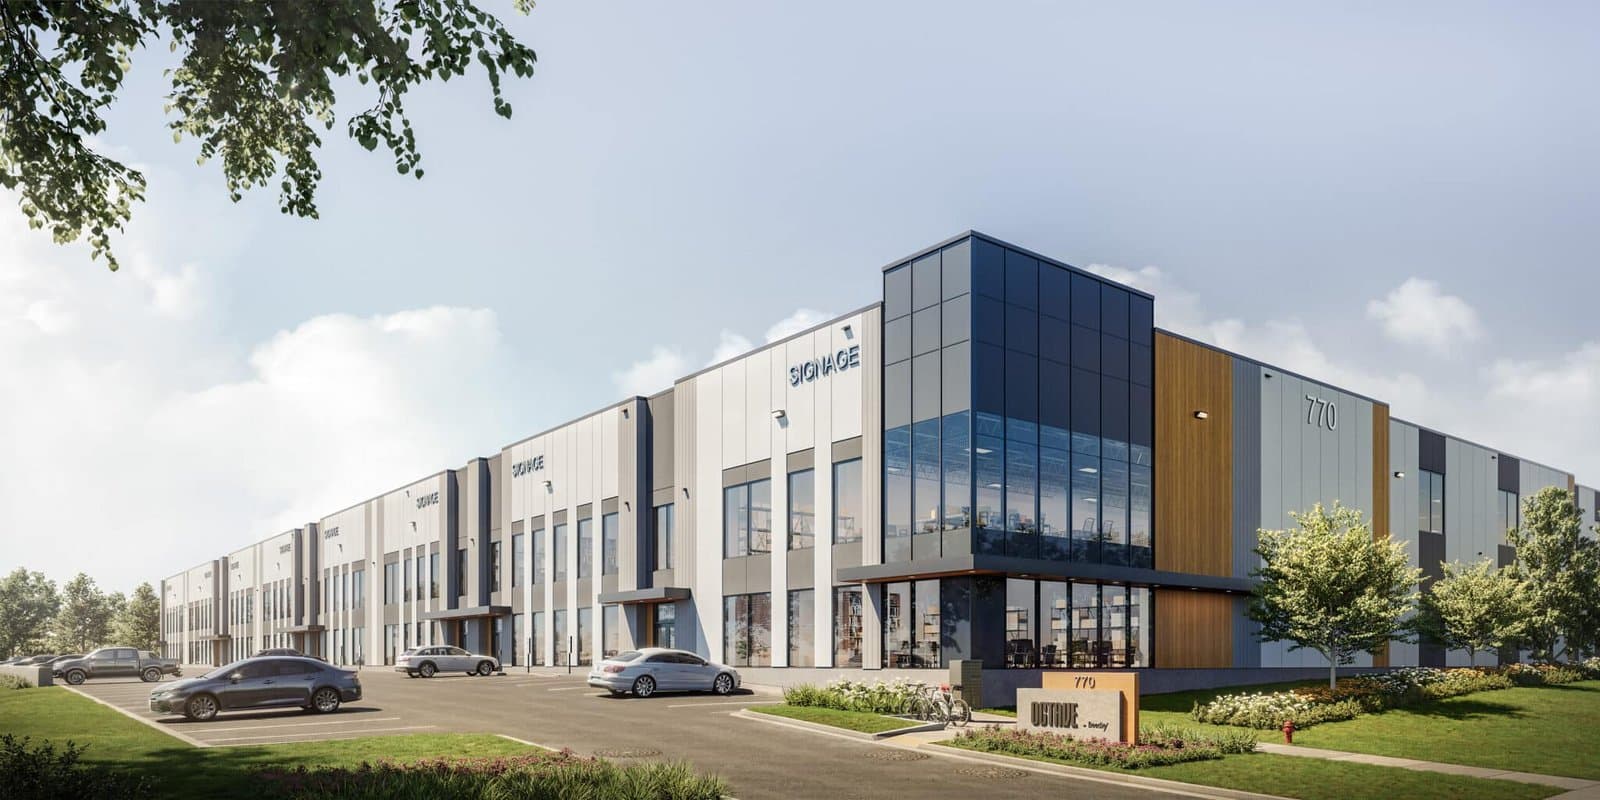
  • Octave by Beedie, 770 Southdown Road, Mississauga. 32' clear, units 16,779 to 22,607 SF, asking From $440 PSF, Q4 2026.
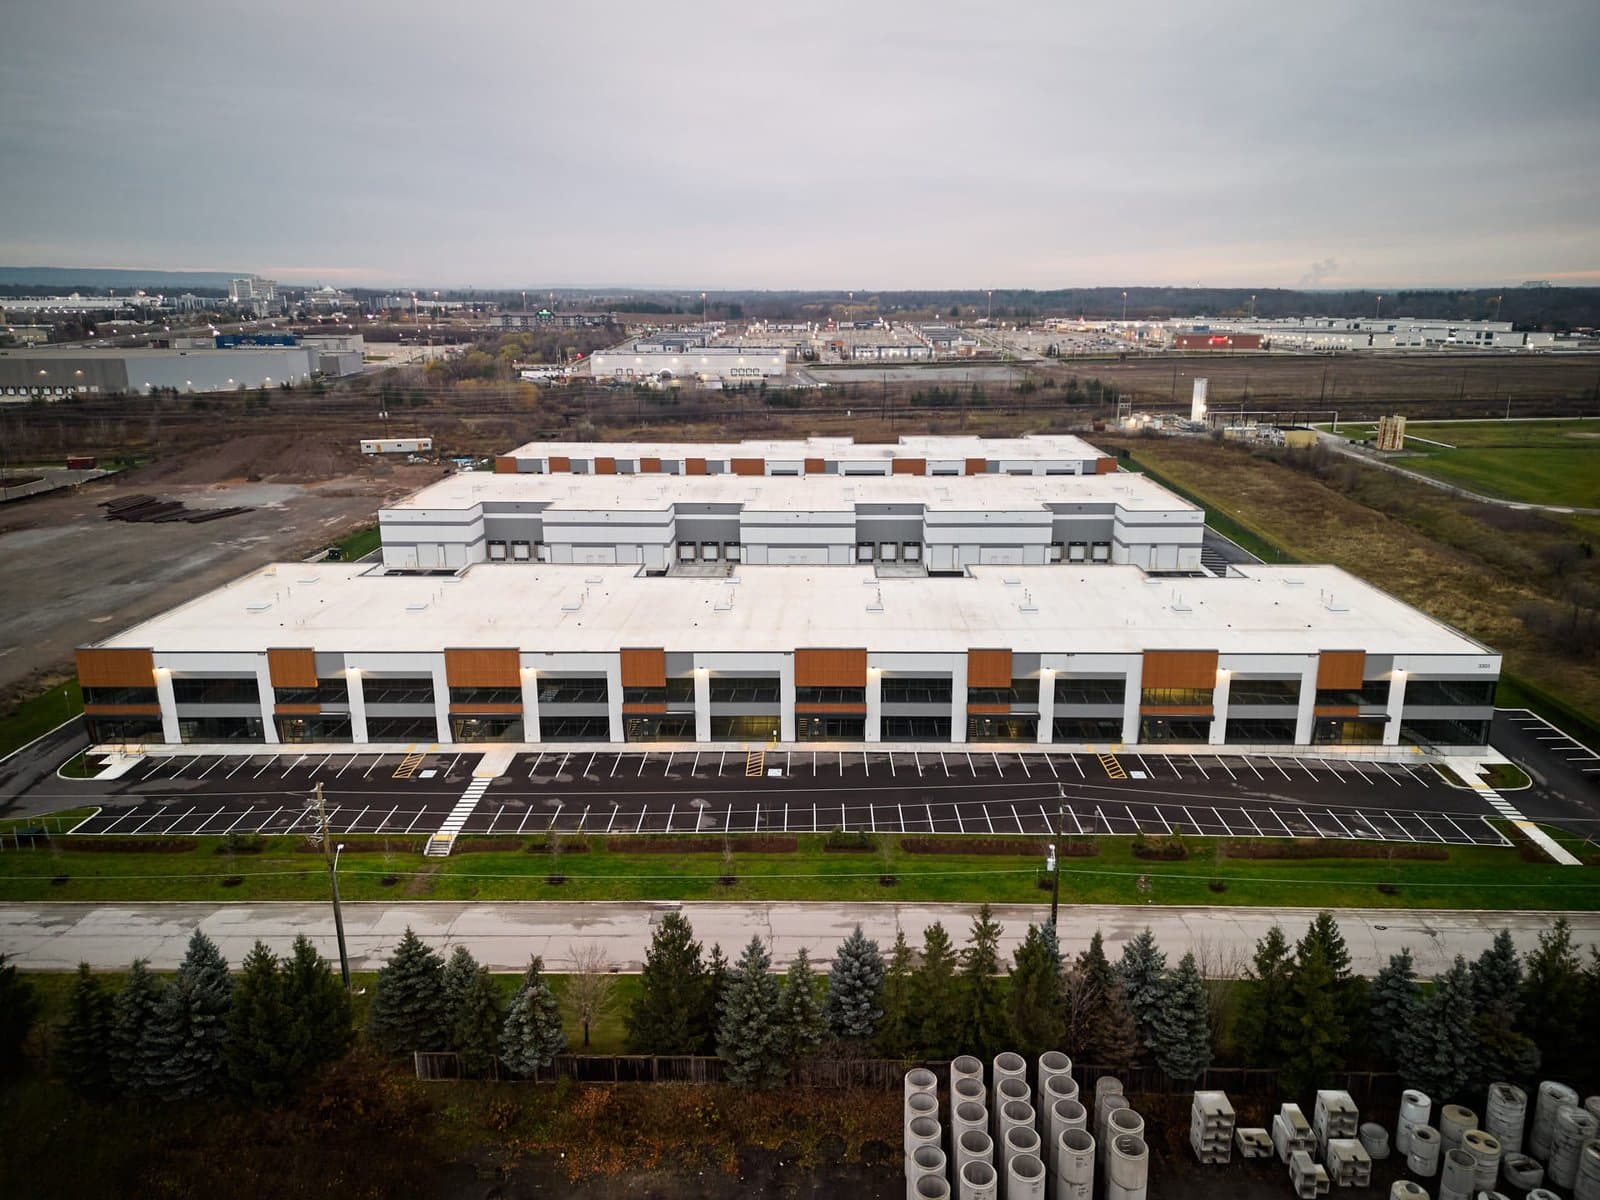
  • Marquee by Beedie, 3250 Markham Road, Scarborough. 32' clear, units 12,046 to 17,871 SF, asking From $495 PSF, Q4 2026.
  • Maverick Business Centre, 180 & 190 Allstate Parkway, Markham. 32' clear, units 8,363 to 16,697 SF, asking $585 to $595 PSF, Move-in ready.
  • Citi Block by Beedie, 7755 Birchmount Road, Markham. 32' clear, units 15,460 to 15,928 SF, asking From $575 PSF, Move-in ready.
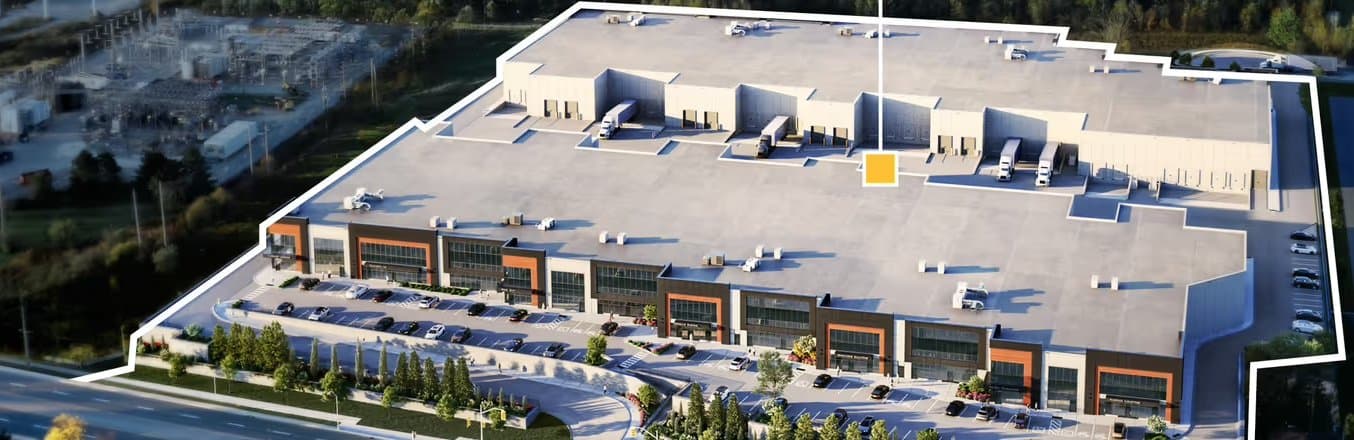
  • Three Oaks Business Centre, 3303, 3313 & 3323 Superior Court, Oakville. 28' clear, units 4,368 to 10,280 SF, asking $440 to $515 PSF, Move-in ready.
  • Bolt by Beedie, 399 Healey Road, Bolton. 36' clear, units 14,566 to 22,113 SF, asking From $399 PSF, Move-in ready.
  • Palladium Business Centre, 4231 Palladium Way, Burlington. 32' clear, units 10,843 to 15,401 SF, asking From $445 PSF, Q4 2026.
  • Gate 33 Business Centre, 1833 Buckhorn Gate, Mississauga. 25' clear, units 2,190 to 4,080 SF, asking $535 to $565 PSF, July 2027.
  • Millfield Business Park, Mississauga Road at Edgeware Road, Brampton. 28' clear, units 4,600 to 6,300 SF, asking On request, Contact for timing.
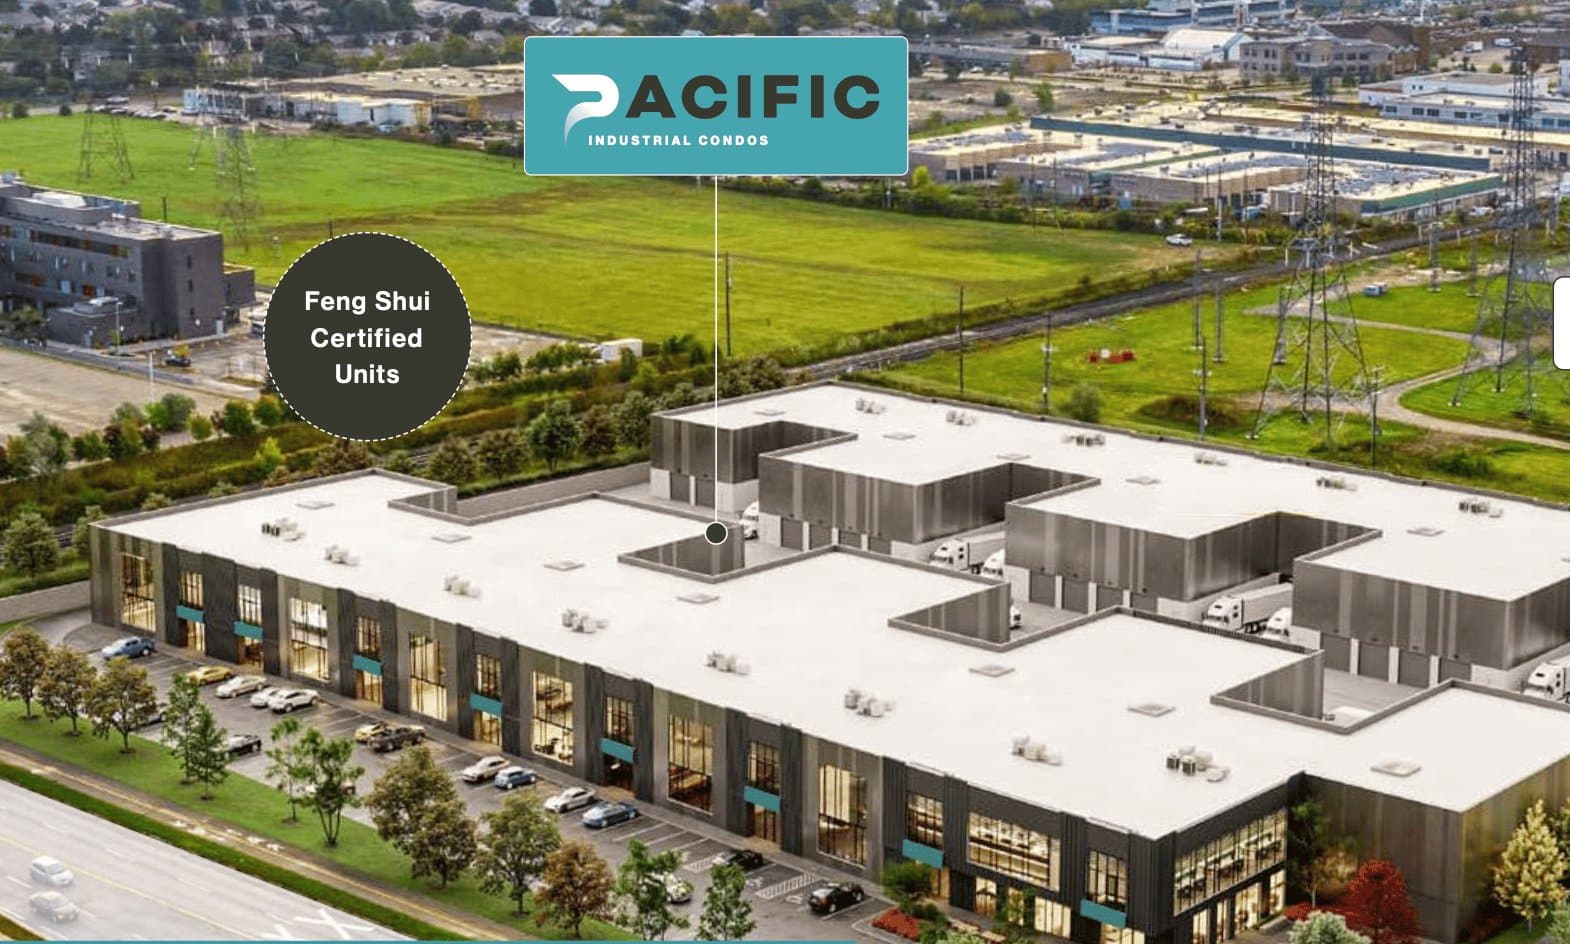
  • Pacific Industrial Condos, 2075 McNicoll Avenue, Scarborough. 28' clear, units 8,584 to 9,622 SF, asking $485 to $495 PSF, Q3 2027.
  • Tomken Connect, 4500 & 4510 Tomken Road, Mississauga. 32' clear, units 9,451 to 16,358 SF, asking $535 to $550 PSF, Q4 2028 (Phase 1).

Compare Every GTA Industrial Condo Project

Clear height, unit sizes, asking price, loading, and occupancy for every project on the map. Sort by any column. Prices and availability move quickly - the figures here are compiled from developer marketing materials and are current as of August 2026. Ask Harjaap for live unit availability.

Bolt by BeedieBeedieBolton36' clear14,566 to 22,113 SFFrom $399 PSFMove-in readyMove-in ready
Octave by BeedieBeedieMississauga32' clear16,779 to 22,607 SFFrom $440 PSFQ4 2026Under construction
Three Oaks Business CentreBeedieOakville28' clear4,368 to 10,280 SF$440 to $515 PSFMove-in readyMove-in ready
Palladium Business CentreBeedieBurlington32' clear10,843 to 15,401 SFFrom $445 PSFQ4 2026Under construction
Pacific Industrial CondosForagerScarborough28' clear8,584 to 9,622 SF$485 to $495 PSFQ3 2027Under construction
Marquee by BeedieBeedieScarborough32' clear12,046 to 17,871 SFFrom $495 PSFQ4 2026Under construction
Gate 33 Business CentreFAX Real Estate & Black Dog DevelopmentMississauga25' clear2,190 to 4,080 SF$535 to $565 PSFJuly 2027Under construction
Tomken ConnectMantella CorporationMississauga32' clear9,451 to 16,358 SF$535 to $550 PSFQ4 2028 (Phase 1)Under construction
Citi Block by BeedieBeedieMarkham32' clear15,460 to 15,928 SFFrom $575 PSFMove-in readyMove-in ready
Maverick Business CentreBeedieMarkham32' clear8,363 to 16,697 SF$585 to $595 PSFMove-in readyMove-in ready
Millfield Business ParkMillfieldBrampton28' clear4,600 to 6,300 SFOn requestContact for timingUnder construction

"On request" means the developer has not published that figure. Quoted price per square foot applies to the total area, mezzanine included. Contiguous areas and unit counts change as units sell.

Buy vs. Lease Calculator

A first-pass comparison of owning a unit against leasing equivalent space. Adjust the assumptions to your situation. This is illustrative only, not financial, tax, or mortgage advice, and it excludes HST, closing costs, and rent escalations.

sq ft
years
$PSF
%
%
years
$PSF/yr
%
$PSF/yr
$PSF/yr

Over 5 years

Buy

$31,661

per month, year 1

Lease

$24,500

per month, year 1

Purchase price
$5,940,000
Down payment (cash in)
$2,079,000
Lease payments over the hold
$1,470,000
Equity if you buy
$3,608,115
Net cost of buying, after equity
$370,570

Over 5 years, buying costs about $370,570 net of the $3,608,115 in equity you build, versus $1,470,000 in lease payments with nothing to show.

Assumes a fixed rate over the amortization shown, flat lease rate, and straight-line appreciation. Your lender, accountant, and lawyer should pressure-test any real decision. Harjaap can build a version with your actual numbers.

Every Project in Detail

Full building specifications, what you receive in a finished unit, and drive times for each project. Request details on any one and Harjaap will send current pricing and available units.

Octave by Beedie - industrial condo development in Mississauga, Ontario

Beedie · New limited-release pricing

Octave by Beedie

770 Southdown Road, Mississauga, ON

Under construction
Asking price
From $440 PSF
Clear height
32' clear
Unit sizes
16,779 to 22,607 SF
Contiguous
Up to 144,470 SF
Units
8 units
Loading
Minimum 2 dock + 1 grade per unit
Power
200 amps at 600/347 volts per unit
Floor load
700 lb PSF
Sprinklers
ESFR
Construction
Insulated concrete pre-cast panels, painted white
Mezzanine
Structural steel with guard rail, designed to 100 lb PSF
Zoning
E2 - Employment
Occupancy
Q4 2026

What is included in a finished unit

  • 32' clear ceiling height
  • Minimum 2 dock and 1 grade door per unit
  • Structural steel mezzanine with guard rail
  • Minimum two 5'6" x 5'6" skylights per unit
  • 4 recirculation fans per unit
  • Gas-fired unit heaters and high-efficiency LED lighting
  • ESFR sprinkler system, 700 lb PSF warehouse floor load
  • EV conduit with pull string for future chargers

Drive times

QEW / Highway 403
5 min
Pearson International Airport
30 min
Downtown Toronto
30 min
US border
90 min

Specs current as of August 2026. Source: Beedie marketing materials.
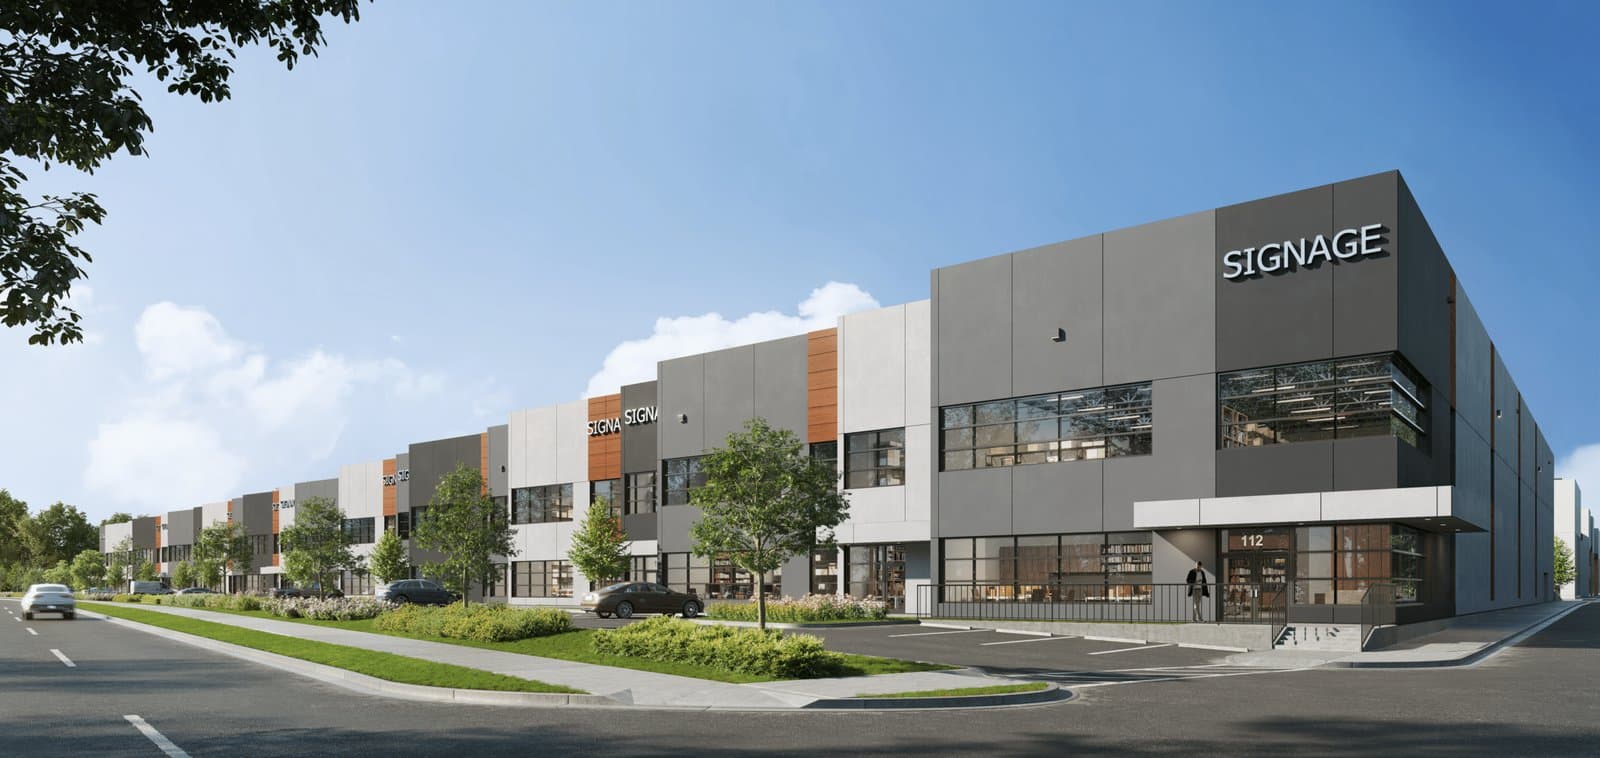
Marquee by Beedie - industrial condo development in Scarborough, Ontario

Beedie · 1 of 11 units sold

Marquee by Beedie

3250 Markham Road, Scarborough, ON

Under construction
Asking price
From $495 PSF
Clear height
32' clear
Unit sizes
12,046 to 17,871 SF
Contiguous
Up to 155,733 SF
Units
11 units
Loading
2 dock + 1 grade per unit
Power
200 amps at 347/600 volts per unit
Floor load
700 lb PSF
Sprinklers
ESFR
Construction
Pre-cast concrete
Mezzanine
Structural steel with guard rail, designed to 100 lb PSF
Zoning
Employment E0.7
Occupancy
Q4 2026

What is included in a finished unit

  • 32' clear ceiling height
  • 2 dock and 1 grade door per unit
  • Structural steel mezzanine with guard rail
  • Minimum two 6' x 6' skylights per unit
  • 3 recirculation fans per unit
  • Gas-fired unit heaters and high-efficiency LED lighting
  • ESFR sprinkler system, 700 lb PSF warehouse floor load
  • Underground EV conduit with pull string

Drive times

Highway 407
7 min
Highway 401
10 min
Highway 404
14 min
Downtown Toronto
35 min
Pearson International Airport
40 min

Specs current as of August 2026. Source: Beedie marketing materials.
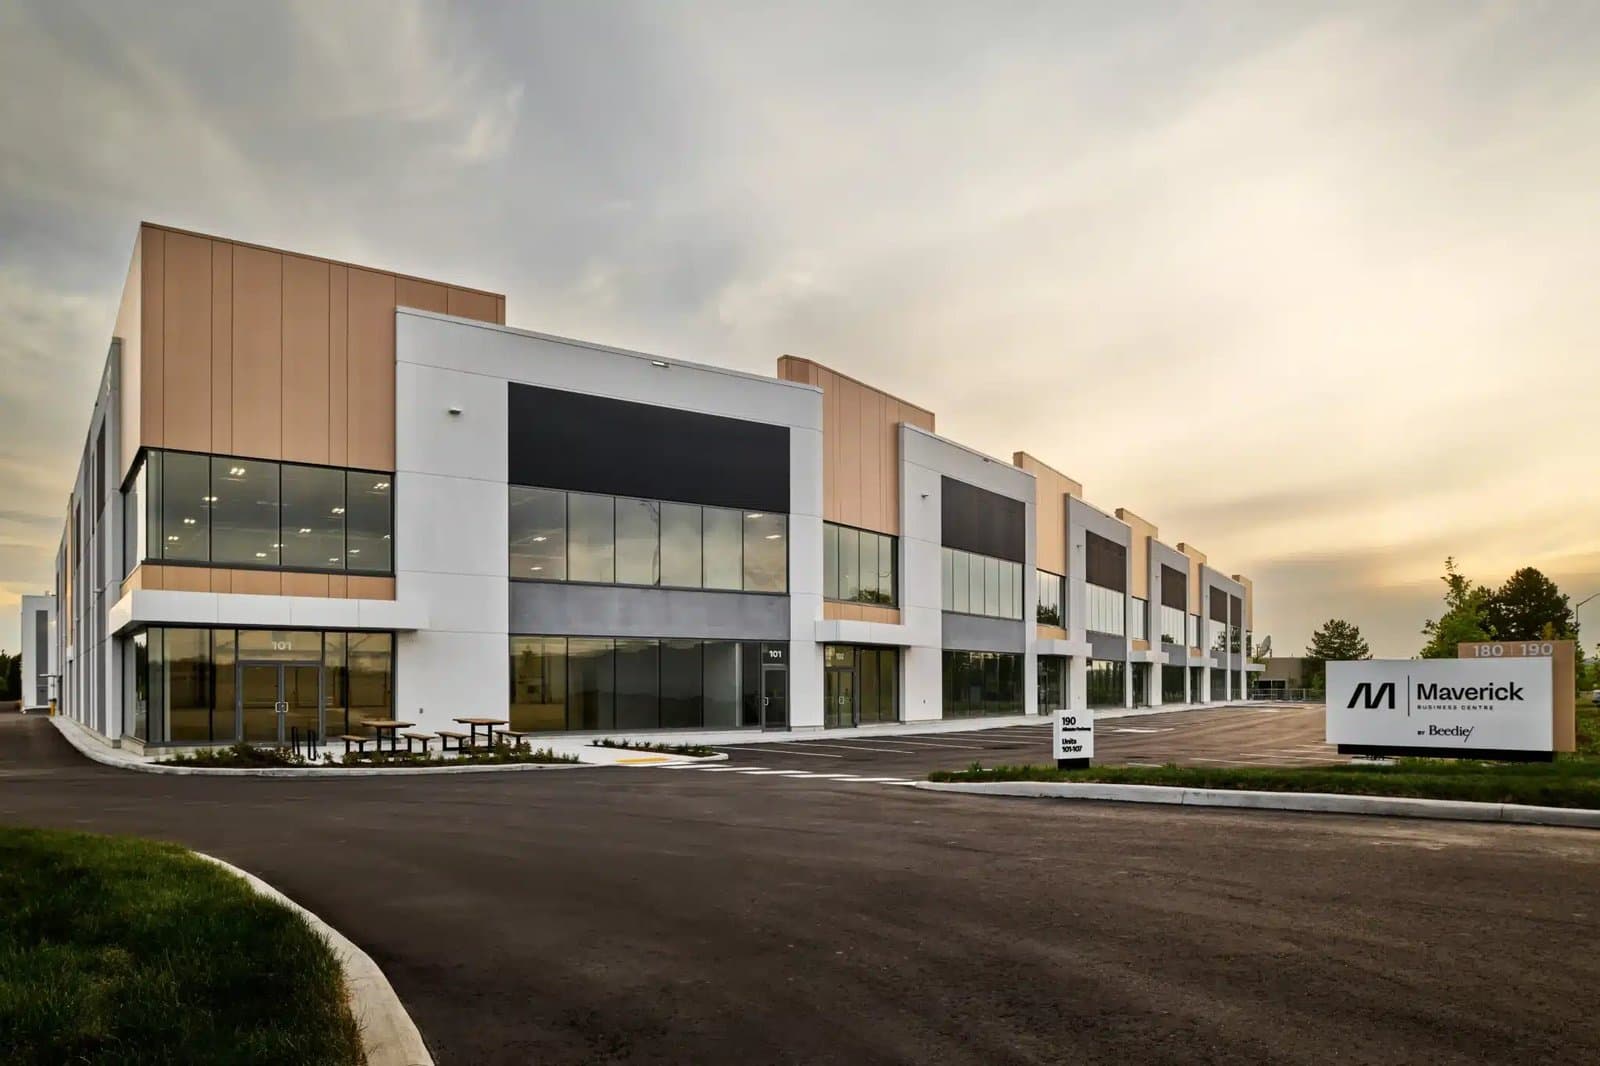
Maverick Business Centre - industrial condo development in Markham, Ontario

Beedie · Almost 60% subscribed across both buildings

Maverick Business Centre

180 & 190 Allstate Parkway, Markham, ON

Move-in ready
Asking price
$585 to $595 PSF
Clear height
32' clear
Unit sizes
8,363 to 16,697 SF
Contiguous
Up to 82,810 SF
Units
12 units across 2 buildings
Loading
2 dock + 1 grade per unit
Power
200 amps at 347/600 volts per unit
Floor load
700 lb PSF
Sprinklers
ESFR
Construction
Pre-cast concrete
Mezzanine
Structural steel with guard rail, designed to 100 lb PSF
Zoning
EMP-BP - Employment Business Park
Occupancy
Move-in ready

What is included in a finished unit

  • 32' clear ceiling height
  • Dock and grade loading per unit
  • Structural steel mezzanine with guard rail
  • Minimum two 6' x 6' skylights per unit
  • Recirculation fans at the loading doors
  • Gas-fired unit heaters and high-efficiency LED lighting
  • ESFR sprinkler system, 700 lb PSF warehouse floor load
  • Underground EV conduit with pull string

Drive times

Highway 404
Direct access
Highway 407
Minutes
Downtown Toronto via DVP
30 to 40 min

Specs current as of August 2026. Source: Beedie marketing materials.
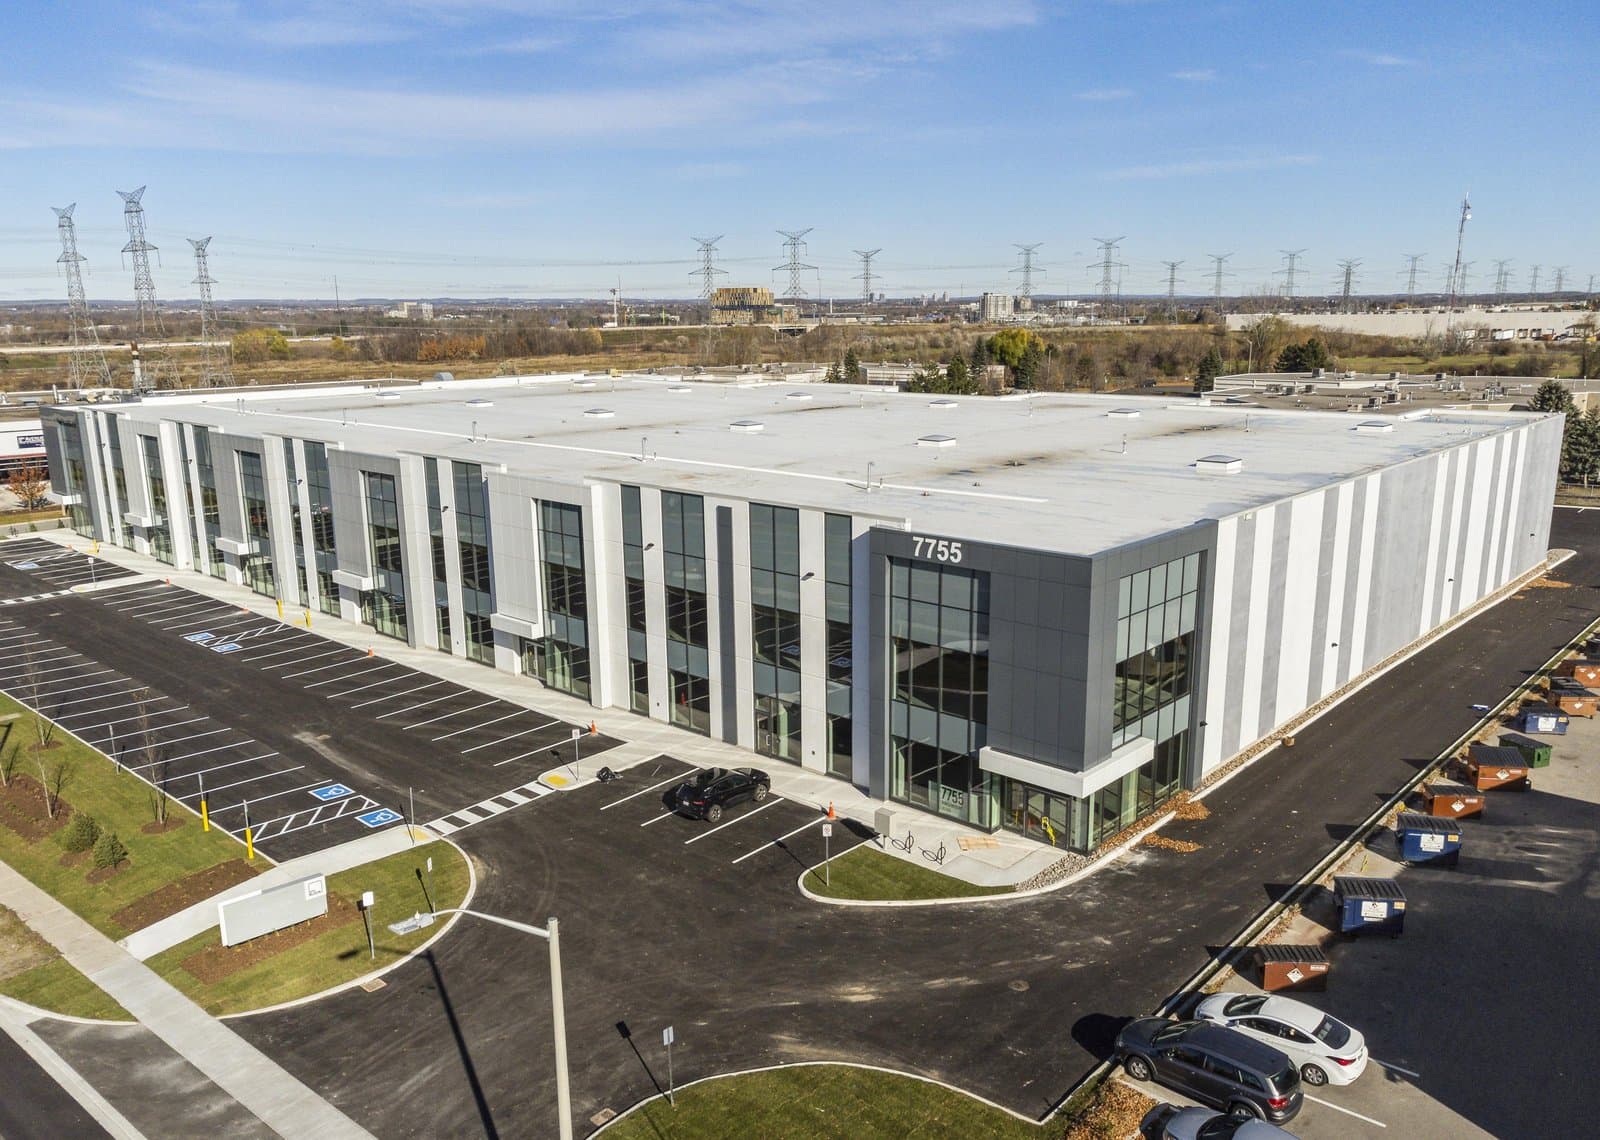
Citi Block by Beedie - industrial condo development in Markham, Ontario

Beedie · 5 of 6 units sold

Citi Block by Beedie

7755 Birchmount Road, Markham, ON

Move-in ready
Asking price
From $575 PSF
Clear height
32' clear
Unit sizes
15,460 to 15,928 SF
Contiguous
-
Units
6 units
Loading
2 dock + 1 grade per unit
Power
Building 1,200 amps at 600/347 volts; 200 amps per unit
Floor load
700 lb PSF
Sprinklers
ESFR
Construction
Pre-cast insulated concrete panels
Mezzanine
Concrete walk-up second floor with guard rail, 100 lb PSF
Zoning
EMP-GE - General Employment
Occupancy
Move-in ready

What is included in a finished unit

  • 32' clear warehouse, 10' clear under the second floor
  • 2 dock and 1 grade door per unit
  • Pre-built concrete walk-up second floor with guard rail
  • Warehouse skylights, interior walls painted white
  • High-efficiency LED lighting, recirculation fans at the loading doors
  • ESFR sprinkler system, 700 lb PSF warehouse floor load
  • 200 amps at 600/347 volts per unit

Drive times

Highway 404
Minutes
Highway 407
Minutes
Downtown Toronto
32 min

Specs current as of August 2026. Source: Beedie marketing materials.
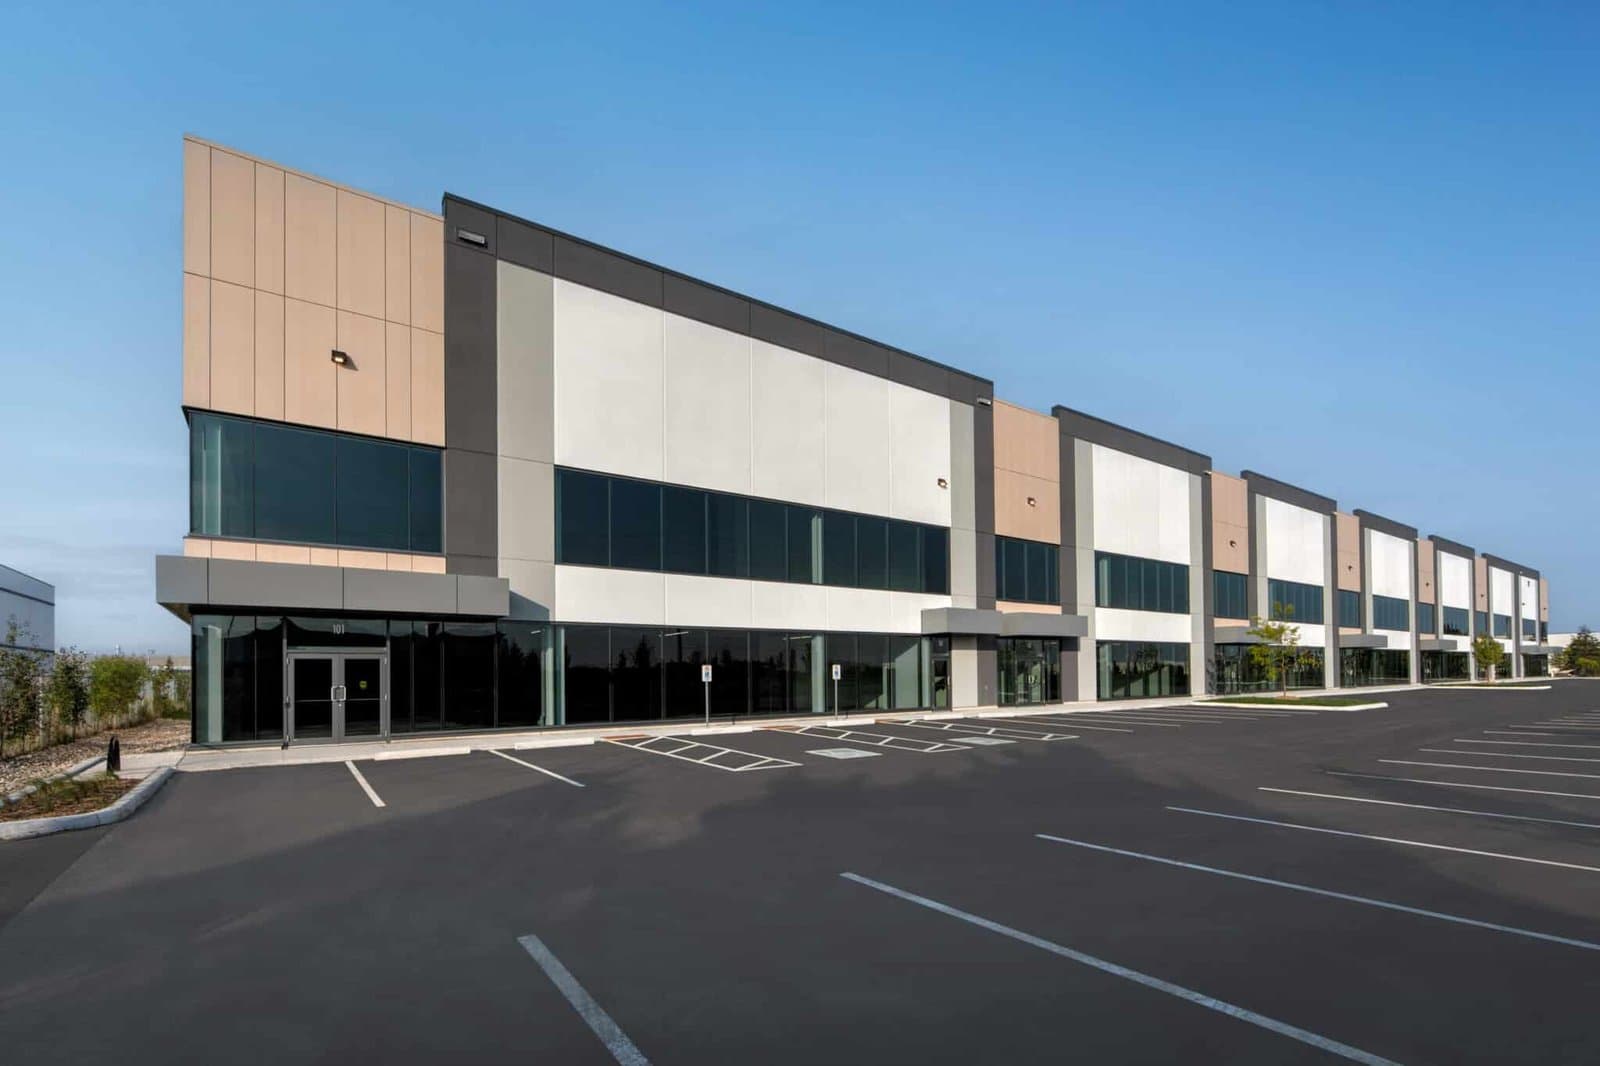
Three Oaks Business Centre - industrial condo development in Oakville, Ontario

Beedie · Over 65% subscribed

Three Oaks Business Centre

3303, 3313 & 3323 Superior Court, Oakville, ON

Move-in ready
Asking price
$440 to $515 PSF
Clear height
28' clear
Unit sizes
4,368 to 10,280 SF
Contiguous
Up to 29,591 SF
Units
26 units across 3 buildings
Loading
Dock and grade configuration varies by unit
Power
200 amps at 600/347 volts per unit
Floor load
500 lb PSF
Sprinklers
ESFR
Construction
Insulated concrete pre-cast panels
Mezzanine
Structural steel with guard rail, designed to 100 lb PSF
Zoning
E2 - Business Employment
Occupancy
Move-in ready

What is included in a finished unit

  • 28' clear warehouse, 10' clear mezzanine
  • Dock and grade loading, configuration varies by unit
  • Pre-built structural steel mezzanine with guard rail
  • 5'6" x 5'6" skylights, interior walls painted white
  • Gas-fired unit heaters, high-efficiency LED lighting
  • ESFR sprinkler system, 500 lb PSF warehouse floor load
  • Underground EV conduit with pull string

Drive times

QEW
Immediate
Highway 407
12 min
Pearson International Airport
30 min
Downtown Toronto
35 min
US border
50 min

Specs current as of August 2026. Source: Beedie marketing materials.
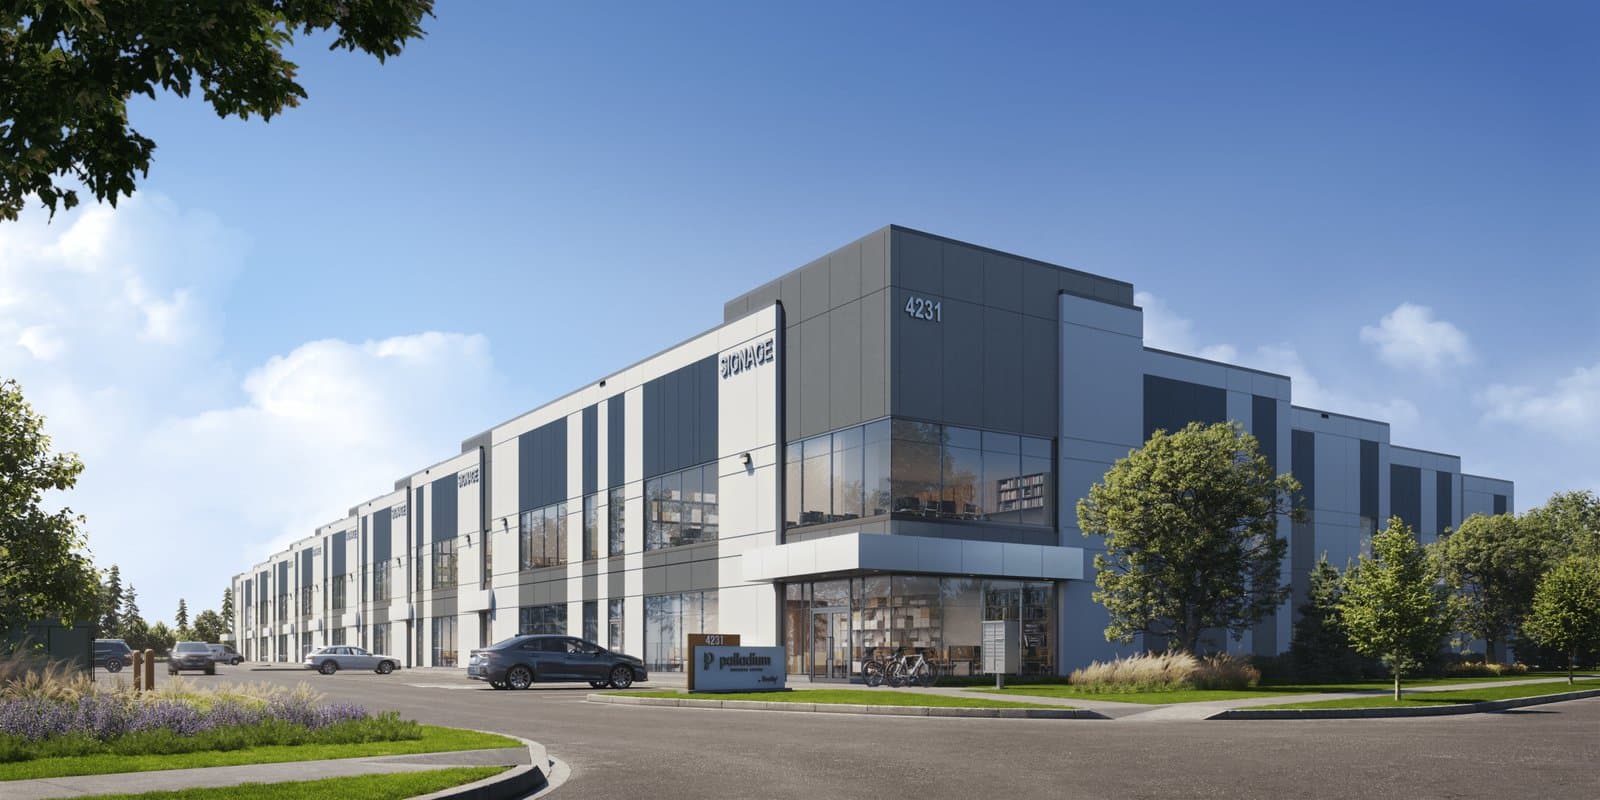
Bolt by Beedie - industrial condo development in Bolton, Ontario

Beedie · 2 of 7 units sold

Bolt by Beedie

399 Healey Road, Bolton, ON

Move-in ready
Asking price
From $399 PSF
Clear height
36' clear
Unit sizes
14,566 to 22,113 SF
Contiguous
Up to 111,293 SF
Units
7 units
Loading
Combination of dock (with levellers) and grade in every unit
Power
200 amps at 600/347 volts per unit
Floor load
100 lb PSF
Sprinklers
ESFR
Construction
Pre-cast insulated concrete panels
Mezzanine
Structural steel with guard rail, designed to 100 lb PSF
Zoning
MP-310
Occupancy
Move-in ready

What is included in a finished unit

  • 36' clear ceiling height
  • Dock loading with levellers plus grade loading in every unit
  • Structural steel mezzanine with guard rail
  • Minimum two 5'6" x 5'6" skylights per unit
  • Gas-fired unit heaters, high-efficiency LED lighting
  • ESFR sprinkler system
  • One underground EV conduit with pull string per unit

Drive times

Highway 427
12 min
Highway 407
18 min
Highway 400
20 min
Pearson International Airport
22 min
Highway 401
24 min
Downtown Toronto
40 min

Specs current as of August 2026. Source: Beedie marketing materials.
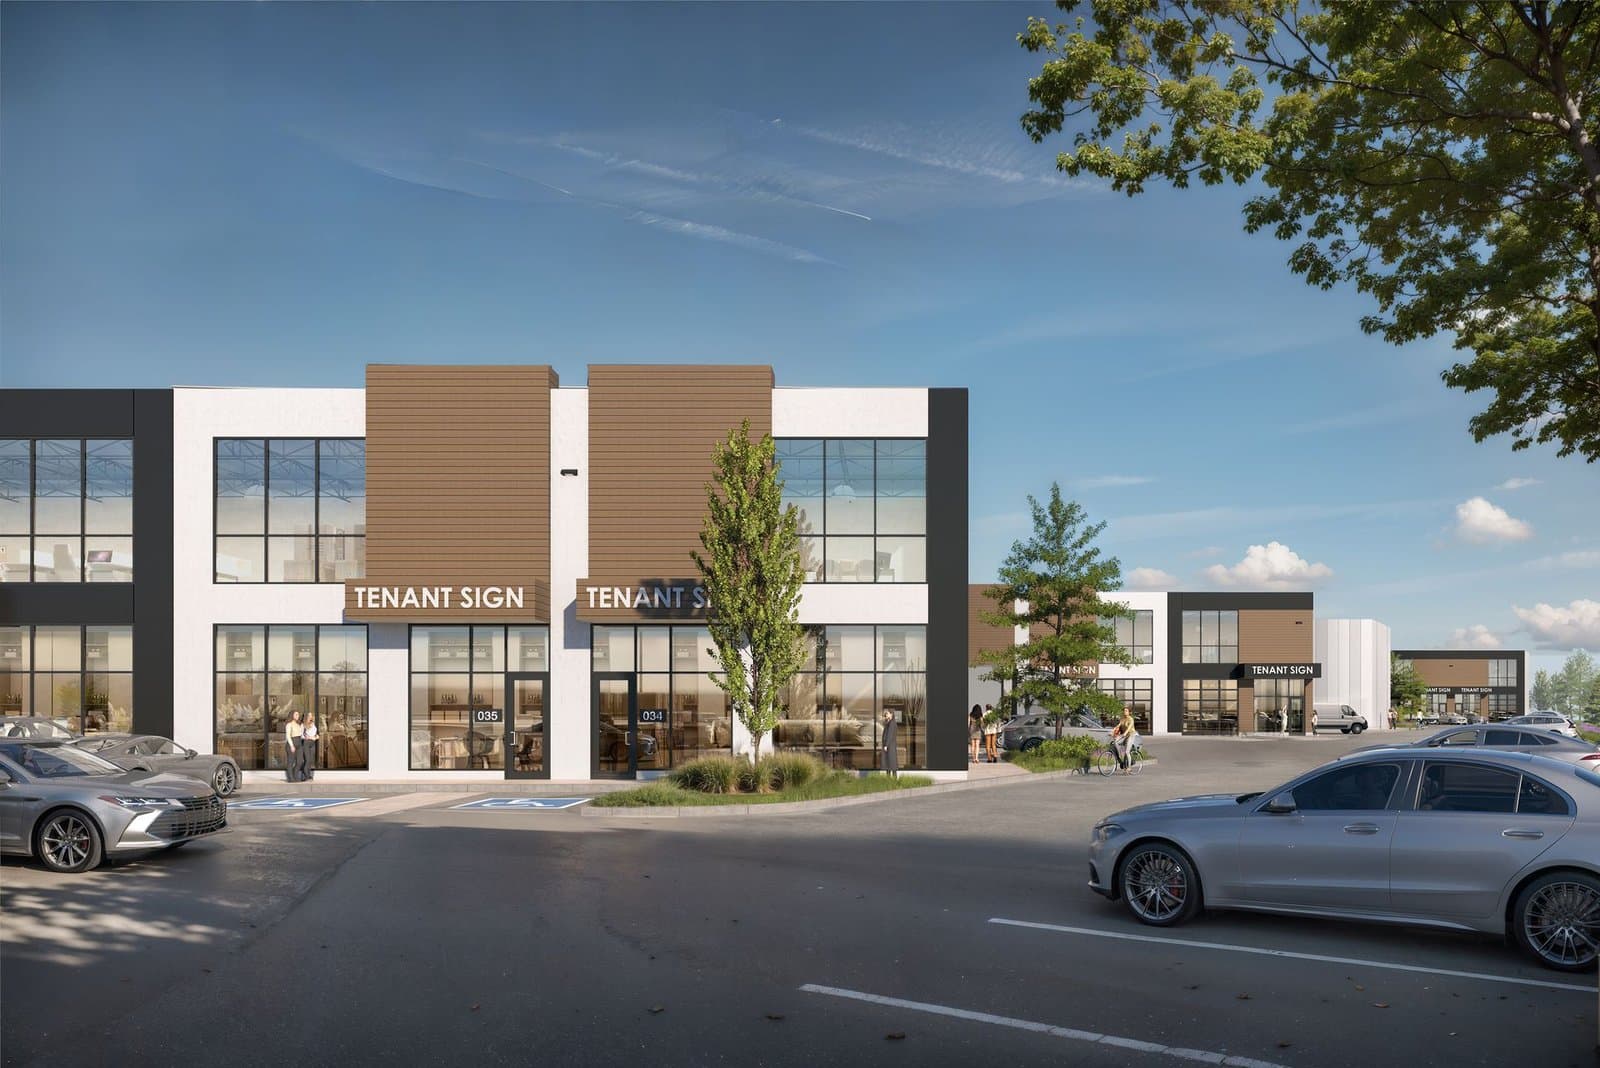
Palladium Business Centre - industrial condo development in Burlington, Ontario

Beedie · Now selling, 1 of 9 units sold

Palladium Business Centre

4231 Palladium Way, Burlington, ON

Under construction
Asking price
From $445 PSF
Clear height
32' clear
Unit sizes
10,843 to 15,401 SF
Contiguous
Up to 110,415 SF
Units
9 units
Loading
Dual 9' x 10' dock (with levellers) + single 12' x 14' grade in every unit
Power
200 amps at 600/347 volts per unit, dedicated pad-mounted transformer
Floor load
700 lb PSF
Sprinklers
ESFR
Construction
Pre-cast concrete
Mezzanine
Concrete with guardrail, designed to 100 lb PSF
Zoning
BC1-319 - Business Corridor
Occupancy
Q4 2026

What is included in a finished unit

  • 32' clear ceiling height
  • Two 9' x 10' dock doors with levellers and one 12' x 14' grade door per unit
  • Pre-built concrete mezzanine with guardrail for storage or office
  • 200 amps at 600/347 volts per unit via a dedicated pad-mounted transformer
  • 700 lb PSF warehouse floor load, ESFR sprinklers
  • Gas-fired unit heaters, high-efficiency LED lighting, minimum 3 recirculation fans per unit
  • Built-out wheelchair-accessible washrooms, interior walls painted white
  • 12-month warranty on material and workmanship from substantial completion

Drive times

QEW / Highway 403
10 min
Burlington GO Station
10 min
Downtown Hamilton
20 min
Hamilton International Airport
25 min
Pearson International Airport
35 min
Downtown Toronto
50 min
US border
60 min

Specs current as of August 2026. Source: Beedie marketing materials.
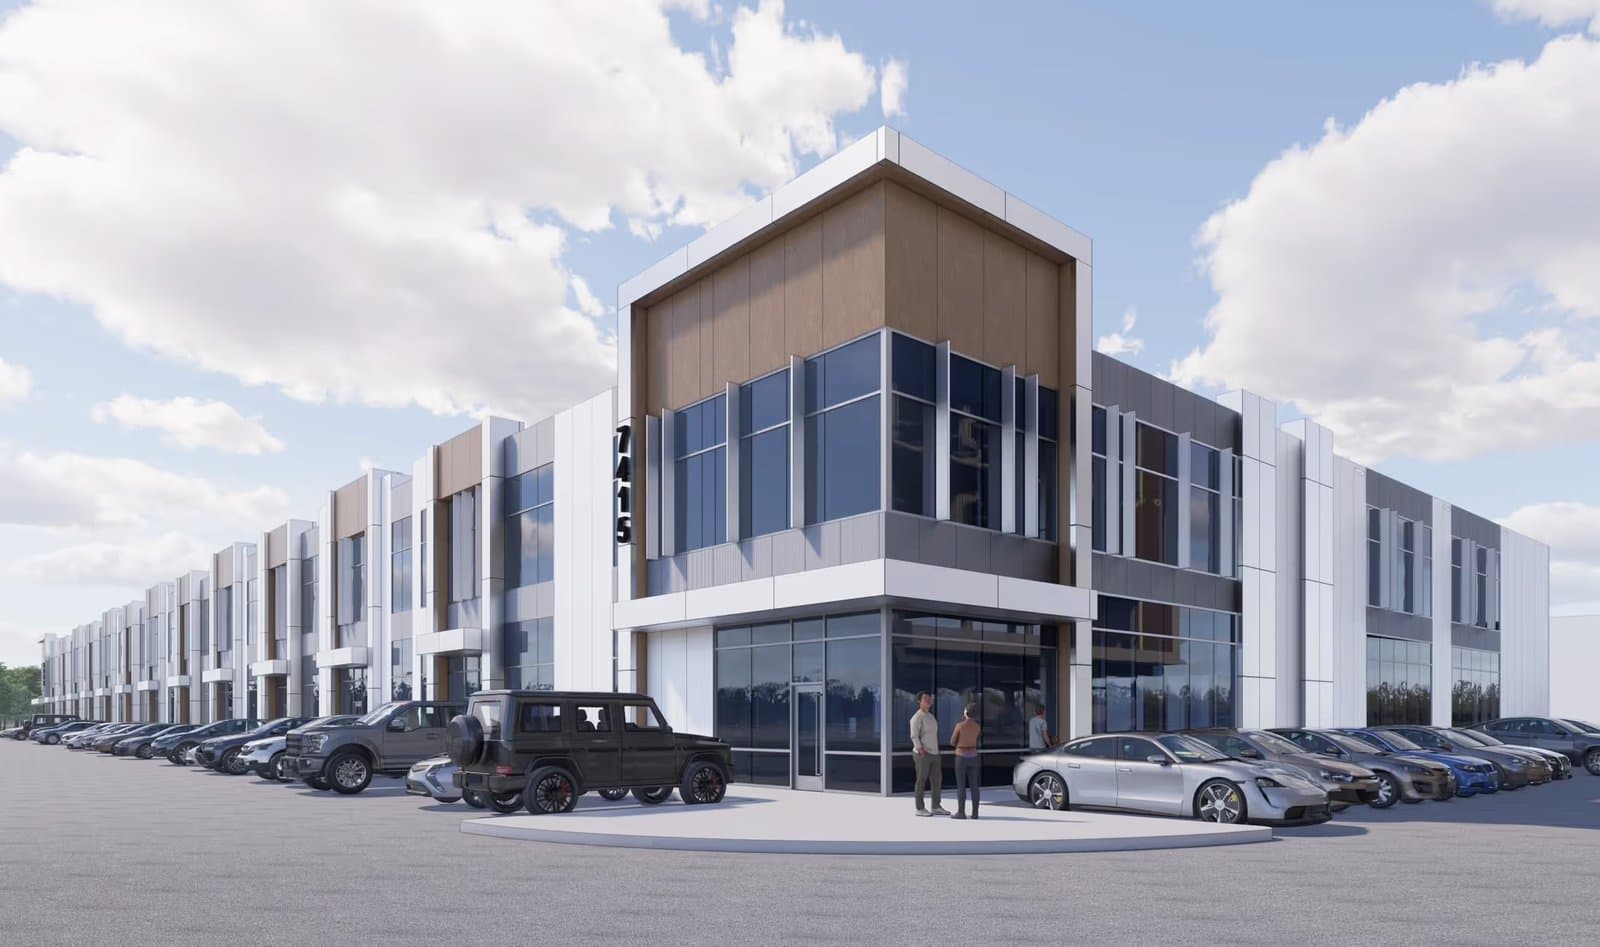
Gate 33 Business Centre - industrial condo development in Mississauga, Ontario

FAX Real Estate & Black Dog Development · 25% sold, construction commenced

Gate 33 Business Centre

1833 Buckhorn Gate, Mississauga, ON

Under construction
Asking price
$535 to $565 PSF
Clear height
25' clear
Unit sizes
2,190 to 4,080 SF
Contiguous
Up to 111,000 SF
Units
40 units across 3 buildings
Loading
One drive-in (grade) door per unit
Power
600 volt, three-phase four-wire, minimum 100 amps per unit
Floor load
600 lb PSF
Sprinklers
Sprinklered (contact for design)
Construction
Architectural insulated metal panels and siding, R20 walls
Mezzanine
Mezzanine included (grossed-up unit areas)
Zoning
E2-40 - Employment
Occupancy
July 2027

What is included in a finished unit

  • 25' clear height
  • One drive-in grade door per unit
  • 6" sealed concrete slab, 600 lb PSF capacity
  • Roof curb and gas piping for a future 3 to 6 ton rooftop unit
  • Gas-fired unit heater in each unit
  • 600 volt three-phase service, minimum 100 amps per unit
  • R20 insulated wall assembly, R5 front office glazing

Drive times

Pearson International Airport
10 min
Downtown Toronto
30 min
Niagara / US border
60 min

Specs current as of August 2026. Source: Developer marketing materials.

Millfield Business Park - industrial condo development in Brampton, Ontario

Millfield · Selling

Millfield Business Park

Mississauga Road at Edgeware Road, Brampton, ON

Under construction
Asking price
On request
Clear height
28' clear
Unit sizes
4,600 to 6,300 SF
Contiguous
Up to 93,887 SF
Units
34 industrial units (plus 51 office units) across 4 buildings
Loading
35 grade-level drive-in doors and 15 dock-high truck doors across the industrial buildings
Power
Contact for specification
Floor load
On request
Sprinklers
Sprinklered (contact for design)
Construction
Contact for specification
Mezzanine
20% mezzanine in the industrial buildings
Zoning
Office Commercial (OC-3785 / OC-2031) and Open Space
Occupancy
Contact for timing

What is included in a finished unit

  • 28' clear height in the industrial buildings
  • 53' trailer compatible site
  • Grade-level and dock-high loading, allocated by unit
  • 20% pre-built mezzanine in the industrial buildings
  • Mixed-use park with retail and four-storey office alongside the industrial units

Drive times

Mississauga
1 min
Etobicoke
20 min
Vaughan
20 min
Milton
25 min
Downtown Toronto
40 min

Specs current as of August 2026. Source: Millfield Business Park marketing materials.

Pacific Industrial Condos - industrial condo development in Scarborough, Ontario

Forager · 4 of 16 units sold

Pacific Industrial Condos

2075 McNicoll Avenue, Scarborough, ON

Under construction
Asking price
$485 to $495 PSF
Clear height
28' clear
Unit sizes
8,584 to 9,622 SF
Contiguous
-
Units
16 units across 2 buildings
Loading
1 truck-level door and 2 drive-in doors per unit, hydraulic dock levelers
Power
200 amps per unit in Building A, 400 amps per unit in Building B
Floor load
On request
Sprinklers
ESFR
Construction
Contact for specification
Mezzanine
Pre-built mezzanine, roughly 1,050 to 2,000 SF per unit
Zoning
Employment
Occupancy
Q3 2027

What is included in a finished unit

  • 28' clear height
  • 1 truck-level door and 2 drive-in doors per unit
  • Hydraulic dock levelers, 53' trailer access
  • 200 amps per unit in Building A, 400 amps per unit in Building B
  • ESFR sprinkler system, gas-fired heating unit
  • Pre-built mezzanine included in each unit
  • 12-month warranty

Drive times

Highway 401
10 min
Highway 407
10 min
Highway 404
15 min
Milliken GO Station
6 min
Pearson International Airport
35 min
Downtown Toronto
40 min

Specs current as of August 2026. Source: Forager marketing materials.

Tomken Connect - industrial condo development in Mississauga, Ontario

Mantella Corporation · Phased release, pre-construction pricing

Tomken Connect

4500 & 4510 Tomken Road, Mississauga, ON

Under construction
Asking price
$535 to $550 PSF
Clear height
32' clear
Unit sizes
9,451 to 16,358 SF
Contiguous
-
Units
23 units across 2 phases
Loading
2 truck-level doors, up to 2 drive-in doors per unit, hydraulic dock levelers
Power
200 amps per unit
Floor load
On request
Sprinklers
ESFR
Construction
Contact for specification
Mezzanine
Second-floor walk-up, included in total unit size
Zoning
-
Occupancy
Q4 2028 (Phase 1)

What is included in a finished unit

  • 32' clear height
  • 2 truck-level doors, up to 2 drive-in doors per unit
  • Hydraulic dock levelers, 53' trailer accessible
  • 200 amps service per unit
  • ESFR sprinkler system
  • Gas-fired unit heaters, high-efficiency LED lighting
  • EV charging ready
  • 12-month warranty

Drive times

Highway 403
2 min
Highway 401
4 min
Pearson International Airport
8 min
Square One Shopping Centre
8 min
Highway 427
13 min
QEW
14 min

Specs current as of August 2026. Source: Mantella Corporation / Colliers marketing materials.

What a Finished Unit Actually Includes

Every project here is a new-build condo delivered to a modern base-building specification. That specification is strong, but it is not turnkey for most operations. Knowing the gap between the two is how you compare projects on true all-in cost rather than headline price PSF.

In the base building

  • 25' to 36' clear warehouse height, depending on the project
  • Dock or grade loading, sprinklers, gas-fired unit heaters
  • Pre-built structural steel or concrete mezzanine with guard rail
  • High-efficiency LED lighting and warehouse skylights
  • Typically 200 amps at 600/347 volts per unit, EV conduit on most projects
  • 500 to 700 lb PSF warehouse floor load on the large-bay projects

Still on the buyer to budget

  • Warehouse make-up air and any process heating or cooling
  • Office build-out beyond the developer's allowance
  • Racking, mezzanine decking, and material handling equipment
  • Additional electrical capacity or a larger service
  • EV charger hardware, exterior signage, security and data cabling
  • HST, land transfer tax, legal, and financing costs

Harjaap models the fully loaded cost of each unit you are considering, then holds it against comparable resale and lease options. That is the number that decides whether a purchase is the right move.

Deposits and What It Takes to Close

The sticker price is the PSF number in the comparison. The cash you actually need, and when you need it, comes down to the deposit schedule and the closing costs below.

Deposit structure by project

ProjectDeposit schedule
Octave by BeedieOn request
Marquee by BeedieOn request
Maverick Business CentreOn request
Citi Block by BeedieOn request
Three Oaks Business CentreOn request
Bolt by BeedieOn request
Palladium Business CentreOn request
Gate 33 Business Centre5% on signing, then 5% at 60, 180 and 270 days (20% total)
Millfield Business Park$50,000 on signing, balance to 5% at 30 days, then 5% at 60, 90 and 120 days (20% total)
Pacific Industrial Condos5% on signing, 5% on waiver, then 5% at 60 and 120 days (20% total)
Tomken Connect5% on signing, 5% on waiver, then 5% at 60 and 120 days (20% total)

Where a schedule is not published, Harjaap can confirm the current terms and negotiate them.

Closing costs to plan for

HST
13% on the purchase price. Most buyers who are HST registrants can claim an input tax credit or use the general rule so it is not a permanent cost, but it affects cash flow at closing. Confirm with your accountant.
Land transfer tax
Ontario land transfer tax on the purchase price, payable on closing.
Legal fees and disbursements
Review of the declaration, budget, and disclosure statement, title, and closing. Pre-construction purchases take more legal review than resale.
Deposits
Typically 15% to 20% of the purchase price, staged over the months after signing. See the schedule by project on the left.
Interim occupancy fees
On pre-construction units, a monthly fee between taking occupancy and final condo registration, when you get title and your mortgage funds.
Ongoing: condo fees and realty tax
Monthly condo fees (common area maintenance, management, reserve fund) plus municipal realty tax. Budget for both when you compare a purchase against a lease.

General information, not tax or legal advice. Confirm HST treatment and closing costs with your accountant and lawyer.

Why It Matters Now

The Supply Backdrop

The GTA industrial market steadied through late 2025, with availability holding near 4.6% and the strongest quarter of absorption in about two years. New supply is the constraint: the amount of industrial space under construction sits at an eight-year low, which is why a fixed pool of condo units at today's pricing is worth tracking closely.

4.6%

GTA industrial availability, Q4 2025

4.1M sq ft

Net absorption, the strongest quarter in roughly two years

8-year low

Industrial space under construction across the GTA

Reported sell-through on tracked projects

Octave by Beedie (New limited-release pricing) · Marquee by Beedie (1 of 11 units sold) · Maverick Business Centre (Almost 60% subscribed across both buildings) · Citi Block by Beedie (5 of 6 units sold) · Three Oaks Business Centre (Over 65% subscribed) · Bolt by Beedie (2 of 7 units sold) · Palladium Business Centre (Now selling, 1 of 9 units sold) · Gate 33 Business Centre (25% sold, construction commenced) · Millfield Business Park (Selling) · Pacific Industrial Condos (4 of 16 units sold) · Tomken Connect (Phased release, pre-construction pricing).

Market figures: Colliers Q4 2025 Toronto Industrial Market Report, as cited in developer marketing materials. Sell-through as reported by each developer; contact Harjaap for live unit availability.

How to Read This Page

The terms that decide whether two projects are really comparable, in plain language.

Clear height
The unobstructed vertical space from the finished floor to the lowest hanging structure or fixture. It sets how high you can rack. A jump from 28' to 36' can add roughly 25% more pallet positions in the same footprint.
Footprint vs. total (grossed-up) SF
Footprint is the ground-floor area. Total SF adds the mezzanine and each unit's share of common area. Quoted prices apply to the total SF, so the mezzanine is priced the same as warehouse even though it is not full-height space.
Mezzanine
A partial second level inside the unit, built of structural steel or concrete, used for offices or storage. Most projects here deliver it pre-built to a 100 lb PSF load.
Dock vs. grade loading
A dock (or truck-level) door sits at trailer-bed height for loading 53' trailers, usually with a leveller. A grade (or drive-in) door is at floor level for vans, forklifts, and equipment. Most units here have both.
ESFR sprinklers
Early Suppression, Fast Response. A high-volume sprinkler design that lets you rack to the ceiling without in-rack sprinklers, subject to the approved storage arrangement.
Occupancy vs. condo registration
Occupancy is when you can move in and start operating. Registration is when the condominium is legally created, title transfers to you, and your mortgage funds. On pre-construction units there is usually a gap between the two.
Interim occupancy fee
A monthly amount paid to the developer between occupancy and registration on a pre-construction unit. It is not mortgage principal, so it does not build equity.
Deposit structure
The schedule of payments between signing the agreement and closing, typically totalling 15% to 20% of the price. Terms vary by project and are negotiable.
TMI / condo fees
The ongoing charge for common area maintenance, management, insurance, and the reserve fund, quoted per SF per year. It is the ownership equivalent of a lease's additional rent.
Assignment rights
Whether, and on what terms, you can sell your agreement to another buyer before closing. Worth negotiating up front on a pre-construction purchase.

Frequently Asked Questions

What does a buyer's agent cost when buying an industrial condo?

Nothing to the buyer on the projects listed here. Each development pays a cooperating commission to the broker who represents the buyer, so bringing Harjaap in does not increase your price. Without a buyer's agent, the developer's sales team keeps that portion and you negotiate alone.

What is the difference between footprint and total square footage?

Footprint is the ground-floor area. Total, or grossed-up, square footage adds the mezzanine and the unit's share of common area. Asking prices apply to the total, so when you compare two units make sure you are comparing total to total, not footprint to total.

Do I pay HST on an industrial condo purchase?

Yes, 13% applies to the purchase price. Most commercial buyers are HST registrants and can recover it through an input tax credit or the general rule, so it is often not a permanent cost, but it is real cash at closing. Confirm your situation with your accountant.

How much deposit do I need?

Typically 15% to 20% of the purchase price, staged over the months after you sign. Gate 33, for example, is 5% on signing and 5% at 60, 180, and 270 days. Beedie project schedules vary and are negotiable. See the deposit table on this page.

When do I take occupancy of a pre-construction unit?

Move-in ready projects (Maverick, Citi Block, Three Oaks, Bolt) are available now. The rest are under construction with target dates ranging from Q4 2026 through 2027. On pre-construction units there is usually a gap between occupancy and final condo registration, when title transfers and your mortgage funds.

Can I combine units into one larger space?

Often, yes. Several projects offer contiguous blocks, up to 144,470 sq ft at Octave and about 82,810 sq ft at Maverick. Combining units affects demising walls, loading, and pricing, so it is worth raising before you make an offer.

Is the mezzanine included in the price?

Yes. The quoted price per square foot applies to the total area, which includes the pre-built mezzanine. That is normal for this product, but it means the effective cost of full-height warehouse space is a little higher than the headline number.

How current is the pricing and availability on this page?

Prices and specifications are compiled from developer marketing materials and MLS listings and are dated on the page. Per-unit availability changes week to week and is not published here. Contact Harjaap for live status on any project.

Published Analysis

The Long View on GTA Industrial Condo Pricing

Harjaap is writing a data-driven look at how industrial condo sale prices in the GTA have moved over the past two decades, publishing in the Real Estate News Exchange (RENX). It will be featured here on publication.

New Construction Not the Right Fit?

The projects here are the new-build condo market. If the size, timing, or location does not line up, Harjaap also tracks resale industrial condos and off-market owner-occupier opportunities across the GTA, and can bring those into the same comparison so you are weighing every option, not just what is being marketed.

Ask about resale and off-market options

Take the Comparison With You

Get the one-page comparison of every project, and an email when pricing or availability changes on any of them. No other list, unsubscribe anytime.

Request Details on a GTA Industrial Condo

Tell Harjaap which project you are weighing. He represents the buyer, at no cost to the buyer, and will send current pricing, available units, and a like-for-like comparison against every other project on this page.

Prefer to call? +1 (647) 740-7500

Responds personallyNo cost to the buyerConfidential